Structural steel
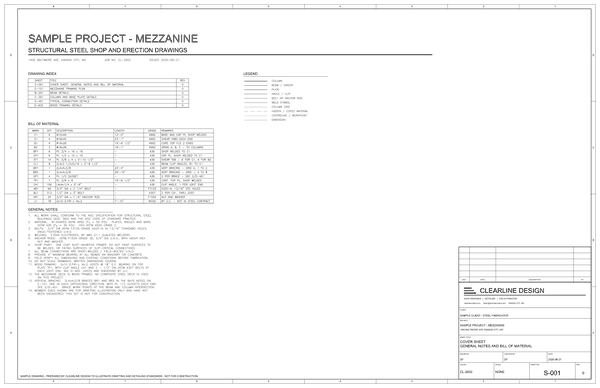
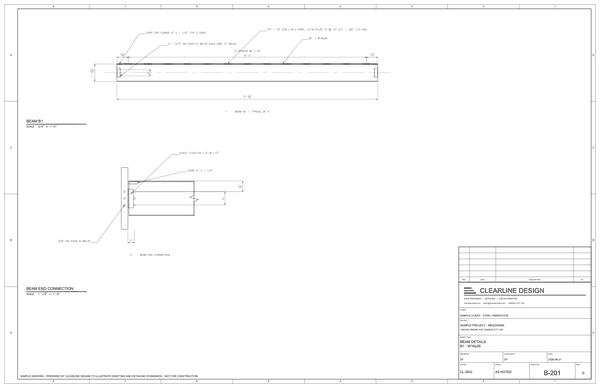
Six sheets: cover and BOM, framing plan, beam details, column and base plate, typical connections, joist bearing. A framed mezzanine, set up the way any structural or miscellaneous steel package would be.
- Framing plan with piece marks
- Beam, column and base plate piece details
- Bolt schedule and anchor rods
- Bill of material tied to the detail marks
- AISC 360 and AWS D1.1 general notes
Miscellaneous steel: stair & rail
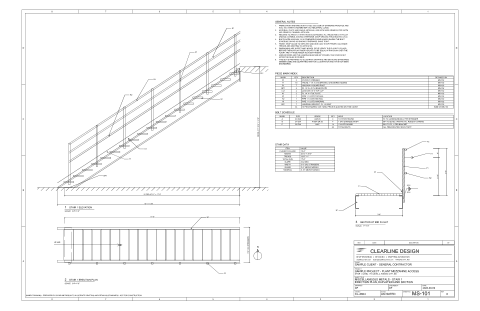
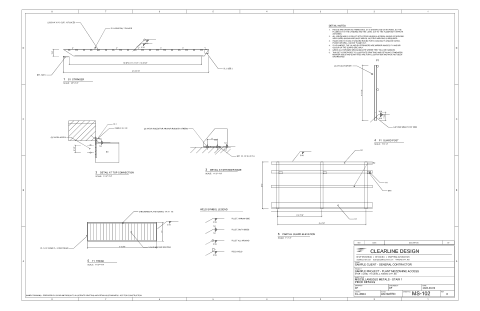
A straight-run steel stair, twelve feet floor to floor, with a guard and a pipe handrail. Miscellaneous metals is most of what a fabrication shop actually buys drawings for, and it is detailed differently from structural framing.
- Erection plan and elevation with piece marks and a north arrow
- Stringer, post and tread piece details with copes, holes and shop welds as symbols
- Partial guard elevation covering rails, handrail and brackets
- Bolt schedule with size, grade, quantity and hole type
- Bill of material reconciling to the marks — the count a price is quoted on
Stone & solid surface
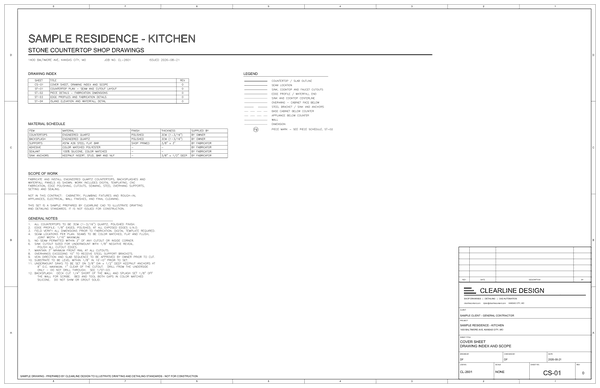
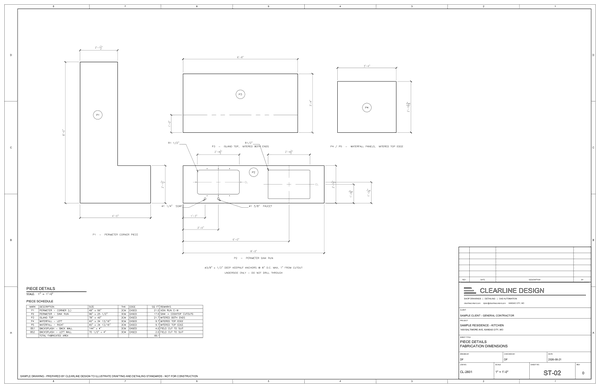
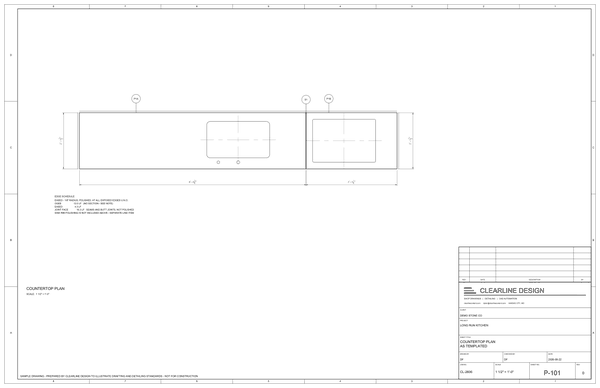
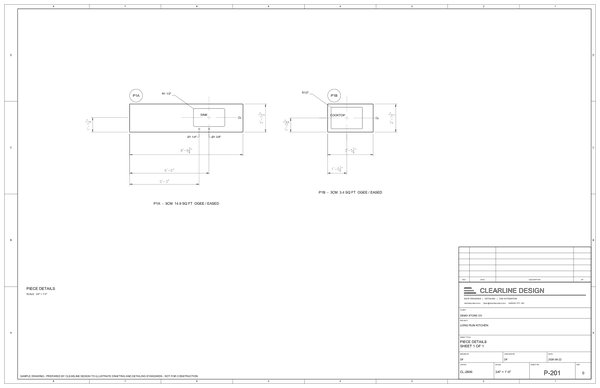
A kitchen in engineered quartz, laid out the way a shop needs to cut it. Same approach for any countertop or solid surface work.
- Plan with seam locations and cutouts
- Piece details with fabrication dimensions
- Edge profiles and waterfall detail
- Island elevation and support brackets
- Piece schedule and scope exclusions
Casework & millwork
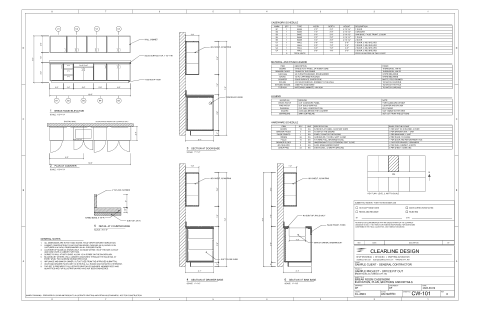
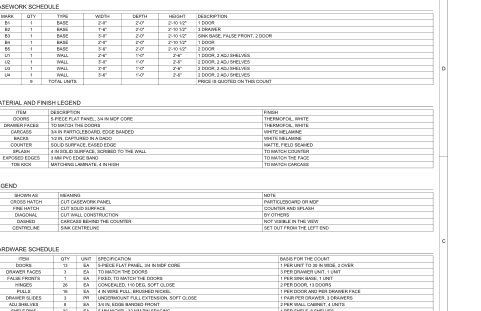
A break room cabinet run drawn to AWI custom grade, on one dense sheet. Everything a shop needs to cut and build it, with the counts it would be quoted from.
- Elevation and plan with cabinet marks and door swings
- Sections at door base, drawer base and sink base
- Counter edge detail at full size
- Casework schedule with the unit count a price is quoted on
- Hardware schedule showing the basis for every count
- Material and finish legend
Generated quantities & nesting
Output sheets from the casework and countertop pipeline. To see the stages, there is a pipeline walkthrough.
- Edge schedule by linear foot, per profile
- Piece details with square footage
- Slab layout with kerf and the retained remnant
Standards & block library
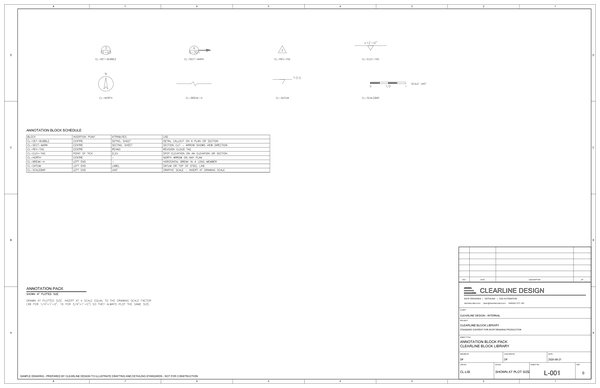
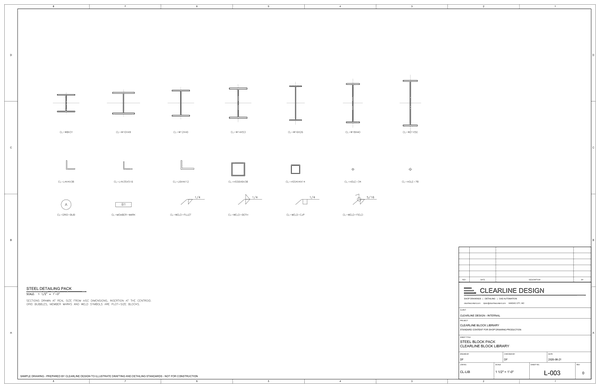
The reusable content behind the sets above, and the reason a second package looks exactly like the first.
- Annotation blocks drawn at plot size
- Detail bubbles, section marks, rev tags
- Cutout, faucet and bracket blocks at real size
- Steel sections, member marks and weld symbols
Send a package
Tell us what the job is and roughly how big it is. You'll hear back the same business day, usually by early evening Central.