Shop drawings for steel, casework and stone, drawn in Kansas City, in your standards.
We draw your packages, and every package we draw we look for what repeats; when we find it we build the tool and the next package costs less. Hand off the drawings, or keep them and hand off the repetition; either way, what repeats gets tooled. Fixed price before work starts; the person you email is the person who draws it.
For engineering practices: plan production, detail sheets and submittal packages, drawn in your sheet standards.
We draft; we do not engineer, size, seal or design connections. Where a drawing and the calcs disagree we flag it and ask.
We draw your packages, and the next one costs less
We draw your packages, and every package we draw we look for what repeats; when we find it we build the tool and the next package costs less. Hand off the drawings, or keep them and hand off the repetition; either way, what repeats gets tooled.
Contract drafting & detailing
You send the job; the drawings come back in your standards rather than ours, checked before they ship.
- Shop drawings, erection plans and bills of material, with connections as engineered by your EOR
- Steel, casework, stone and plan production for engineering practices
- The machine outputs your shop already imports, included and never billed
Quoted from the package, no job minimum. One fixed number in writing before work starts, back the same day, whether the job is one piece or a hundred.
See the sample sheets →Drafting automation
You keep drafting in-house. Your drafter stops doing the repetitive parts; we build the tooling that produces them.
- Cut lists, BOMs and nesting layouts generated from the model
- Title-block and template systems, sheet setup and batch plotting
- Export files your shop already imports, checked line for line
Ten hours a week back is about 500 drafting hours a year. Against the $4,000 floor that pays for itself inside a quarter; a larger build is scoped against the hours it actually removes, and you see that arithmetic before you commit.
From $4,000, fixed once scoped. Most single-shop builds run $4,000 to $15,000; full pipelines are scoped separately. The tooling is yours to keep.
See what we automate →Look at the drawings before you commit
Complete sets drawn to our standards. These are our own work product prepared to show how we draw: no client material, nothing confidential, and marked not for construction. Judge the sheets, not the sales pitch.
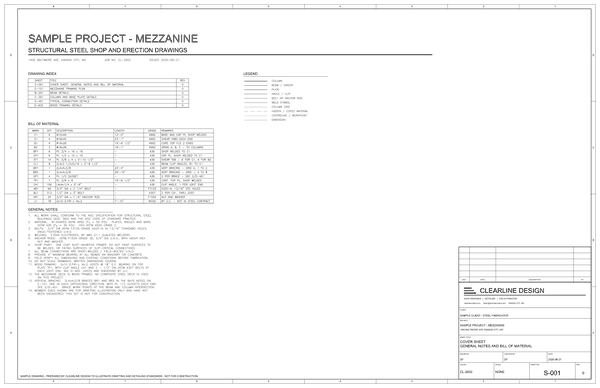
Structural steel
Six sheets: cover and BOM, framing plan, beam details, column and base plate, typical connections, joist bearing. Drawn from a framed mezzanine job. For stair, rail and other miscellaneous metals there is a separate set below.
- Framing plan with piece marks and grid
- Beam, column and base plate details
- Bolt schedule and anchor rod layout
- Bill of material tied to the detail marks
- AISC 360 and AWS D1.1 general notes
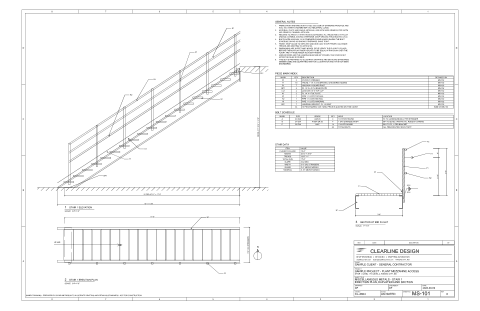
Miscellaneous steel: stair & rail
Three sheets from a twelve-foot straight stair with a guard and a pipe handrail. Miscellaneous metals is most of what a fabrication shop actually buys drawings for, and it is detailed differently from structural framing.
- Erection plan and elevation with piece marks
- Stringer, post and tread piece details
- Copes, holes and shop welds as symbols
- Bolt schedule with grade and hole type
- Bill of material reconciling to the marks
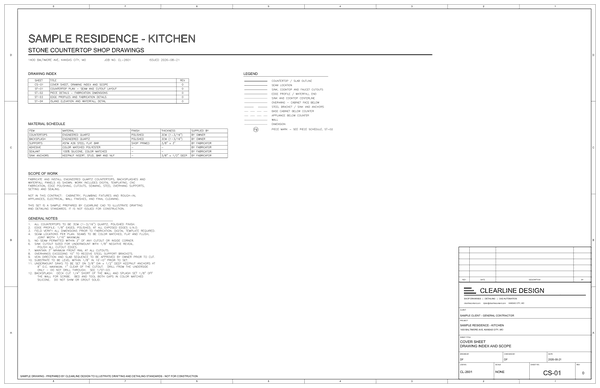
Stone & solid surface
Five sheets from a kitchen in engineered quartz, laid out the way a shop needs to cut it. Same approach for any countertop or solid surface work.
- Plan with seam locations and cutouts
- Piece details with fabrication dimensions
- Edge profiles and waterfall detail
- Island elevation and support brackets
- Material schedule and scope exclusions
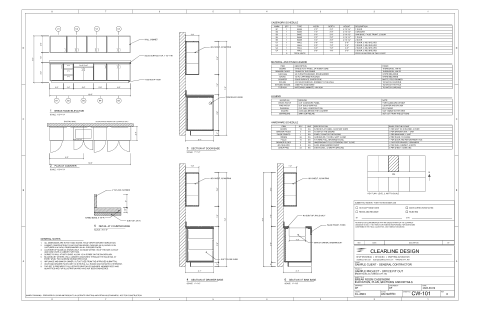
Casework & millwork
A break room cabinet run drawn to AWI custom grade, on one dense sheet: everything a shop needs to cut and build it, with the counts it would be quoted from.
- Elevation and plan with cabinet marks
- Sections at door, drawer and sink base
- Counter edge detail at full size
- Casework schedule with the unit count
- Hardware schedule showing every basis
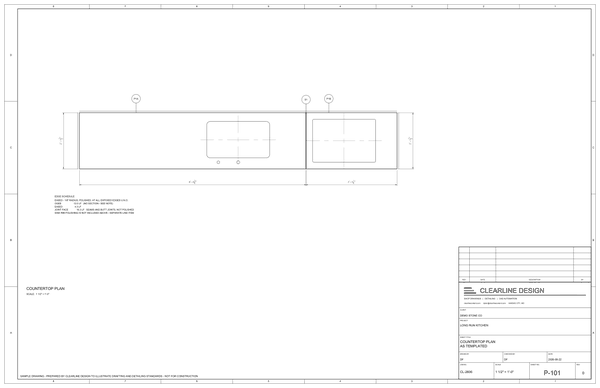
Generated quantities & nesting
Output sheets from the casework and stone pipeline: a countertop job where the quantities and the slab nest came out of the drawing rather than off a calculator.
- Edge schedule by linear foot, per profile
- Piece details with square footage
- Slab layout with yield and kerf
- Cut sequence noted for guillotine saws
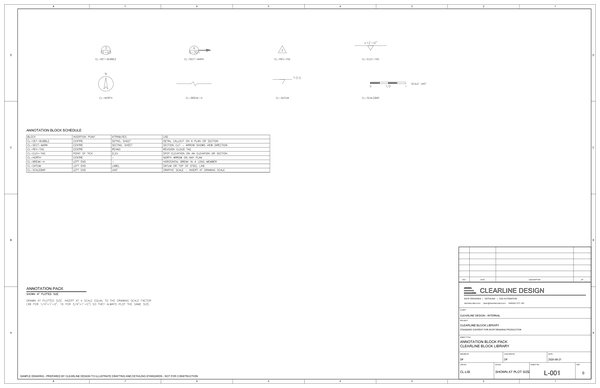
Standards & block library
The reusable content behind the sets above, and the reason a second package looks exactly like the first.
- Annotation blocks drawn at plot size
- Detail bubbles, section marks, rev tags
- Title block and sheet borders
- Layer and line weight standards
Working to your title block and standards instead of ours is normal. Send them over and the drawings come back looking like yours. See all six sets →
What we automate
Keep drafting in-house and we build the tooling that produces the repetitive drawings for you. Your drafter keeps the judgment calls and stops doing the parts that should not be done by hand at all.
The work a build takes off your desk
- Cut lists and BOMs generated from the model
- Nesting and yield layouts
- Title-block and template systems
- Sheet setup and batch plotting
- Routines for details that repeat
- Export files your shop already imports, checked line for line: MIS import files and machine files
Ten hours a week back is about 500 drafting hours a year. Against the $4,000 floor that pays for itself inside a quarter; a larger build is scoped against the hours it actually removes, and you see that arithmetic before you commit.
How a build goes
- Send one real job. A package your shop drew recently, with your templates and the files the floor imports. That is what the build is scoped and priced from: $4,000 to $15,000, fixed.
- We build against how your shop already draws. Your title block, layers, notes and file names, so the output looks like yours and drops into the same workflow.
- The output is checked against your hand-drawn set. Quantities, marks and export files compared line for line before you rely on it.
- The tooling is yours to keep. Tooling and source, no license fees, nothing that stops working if we stop working together. We support it.
The walkthrough shows a casework pipeline: an elevation and a bid in, a built model, a dimensioned set and a panel-level cut list out. The same approach applies to steel, stone and any shop with repeating drawings.
What we draw
Drawings produced in your standards, checked before they ship. Every package is quoted at a fixed price before work starts.
Steel shop drawings
For fabricators. Structural and miscellaneous steel detailed in your marks, layers and title block.
- Shop drawings, erection plans and connection details as engineered by your EOR
- Bills of material, bolt and material summaries
- Stairs, rails, ladders, frames and light miscellaneous steel
- The machine outputs your shop already imports, included
Plan production for engineering practices
Plan sheets, detail sheets and submittal packages drawn in your sheet standards. We draft; we do not engineer or seal.
- Framing plans, sections and details from your markups
- Sheet setup, title blocks and revision control
- Redlines turned around in your standards
- Conflicts between drawings and calcs flagged, not guessed
Casework and millwork
Shop drawings and submittals for cabinet and millwork shops, quoted from the package.
- Elevations, sections and hardware schedules
- Cut lists and quantities from the model
- Submittal packages in your title block
- One fixed number, agreed in writing before work starts
Countertop and solid surface
Fabrication drawings laid out the way the shop cuts, quoted per job.
- Plans with seam locations and cutouts
- Piece details with fabrication dimensions
- Edge profiles, waterfalls and support brackets
- Material schedules and scope exclusions
What the first job actually looks like
Setup happens once, before anything is drawn, and it is not billed.
We take your standards
Title block, layer standard, sheet order, dimension styles and general notes. You send what you already use; we work to it rather than to ours.
They go into the tooling
Those standards become templates, blocks and routines. The second package does not re-learn what the first one figured out, and what repeats from one package to the next gets built into a tool, so the price goes down as the account gets older.
The tooling stays yours
If we stop working together, you keep the templates and the library. Nothing walks out the door with us.
Start with one package
Not a retainer and not a trial period. One real job, priced up front, so you are judging finished drawings rather than a promise.
From first message to delivered files
No long sales process. You'll hear back the same business day, usually by early evening Central. Work starts within two business days of a signed quote.
Send the details
Share your drawings, sketches, or a description of the problem. NDAs signed on request.
Get a fixed quote
You get scope, price, and a delivery date in writing, before any work starts.
Work begins
Within two business days of a signed quote. Progress checkpoints on longer packages so there are no surprises.
Delivery & revisions
Drawing files plus PDFs, checked before they ship. Fixing our own errors is free; new scope gets quoted first.
Quoted from the package, not from a rate table
A sheet count does not tell you whether a sheet is one base run or a full elevation set, and a tonnage does not tell you whether it is a heavy frame or a stair tower. So there is no rate card here to argue with. Send the package, get one fixed number back the same day, in writing before anything starts. If the number is wrong for the work, that is our problem to have priced it, not yours to absorb.
Per package
Send what you have. The number comes back the same day.
- One fixed number in writing before anything starts
- Priced on the drawing work in front of us, not a sheet count or a tonnage table
- No job minimum — a one-piece job is quoted like any other
- Steel, casework, millwork, countertops and solid surface
- Shop files and setup to your standards included, never billed
- Net 30, and 50% up front on a first package only
- Our error, our cost. Fixed at no charge, no limit
Hourly
For work that genuinely has no fixed scope.
- Redlines and one-off revisions
- Cleaning up an inherited file
- Consulting calls
- Capped in writing before we start
Automation build
For any shop with repeating drawings that drafts in-house. Fixed price, scoped from one real job you send us. Built against how your shop already draws; the tooling and its source are yours to keep, no license fees.
- Cut lists, BOMs and nesting from the model
- Title-block and template systems, batch plotting
- Routines for details that repeat
- Export files your shop imports, checked line for line
What you're actually getting
Local and in the room
Based in Kansas City. Shop visits inside the metro; the reviewer is a drive away, not a time zone away.
One accountable drafter
The person you email is the person who draws it. No offshore queue, no account manager. Run by Dylan Fleetwood, Principal, eight years of detailing structural and misc steel, casework and stone in Kansas City shops.
Fixed price before work starts
Scope, price and delivery date in writing before anything is drawn. New scope gets quoted first, so nothing lands on an invoice unannounced.
Checked before it ships
Marks vs BOM, bolt and weld counts, closed dimension strings, layer and title-block compliance, the same list every time. Our errors are fixed free.
Questions worth asking
If yours isn't here, just ask. Straight answers, no runaround.
How fast can you start?
You'll hear back the same business day, usually by early evening Central. Work starts within two business days of a signed quote. If you're on a hard deadline, say so in your message and you'll get a straight yes or no about whether it's doable.
What counts as a piece mark?
Each unique assembly mark plus each unique loose or detail mark on the material summary. Bolts, nuts and washers are not counted. We use the mark count to understand the job, not to price it from a table: a stair tower and a heavy frame with the same mark count are not the same work, so the quote comes from the package itself and lands the same day.
What do you deliver in?
PDF sets for review and issue, plus native files in whatever we draw the job in (Tekla, AutoCAD or Revit). Beyond the drawings, each trade gets the files its shop actually runs. Steel shops: NC1/DSTV, plate DXFs, bolt and material summaries, and an import file for the shop management system. Casework and millwork shops: cut lists, hardware schedules and machine-ready part files. Stone shops: piece templates, cutouts and slab layouts. Engineering practices: sheet sets on your own title block, layers and standards. What we cannot return is a native model in a system we do not run, so if your shop revises in-house in something else, we say so before quoting.
Do you engineer or seal anything?
No. We draft; we do not engineer, seal drawings, run structural calculations or design connections. Connections are detailed as engineered by others. We also do not take piping spool design, HVAC and duct design, MEP engineering, plumbing and electrical design, curtain wall and storefront glazing systems, civil and survey work, or anything requiring a professional engineer's stamp. Where a drawing and the calcs disagree we flag it and ask.
Will you sign an NDA?
Yes. Send yours over and it gets signed before any files change hands. Client drawings are never reused, shared, or shown as portfolio work without written permission.
How do revisions work?
Corrections to our own errors: fixed at no charge, no limit. Client-directed changes within the agreed scope: two rounds included, further rounds at $75/hr, quoted before starting. New scope: quoted separately before work begins. A round is one consolidated markup set returned by the client.
Do you work with firms outside Kansas City?
Yes, and Kansas City shops get site visits. Files move over your preferred channel, and calls happen in your time zone.
Can you take over a project someone else started?
Yes. Send what exists, even if it's messy or half-finished, and you'll get an honest read on whether it's faster to clean up or rebuild, before any work begins.
What does an automation build cost, and who owns it?
From $4,000, fixed once scoped. Most single-shop builds land between $4,000 and $15,000; multi-stage pipelines that run a whole department are scoped separately and go well beyond that. Every build is scoped from one real job you send us and built against your templates and the way your shop already draws, so the output looks like your drawings, not ours. The tooling and its source are yours: no license fees, nothing that stops working if we stop working together. We support it. Ten hours a week back is about 500 drafting hours a year: against the $4,000 floor that is a payback inside a quarter, and a larger build is scoped against the hours it actually removes.
Tell us where to reach you
No long forms. Leave a name and a way to get in touch. You'll hear back the same business day, usually by early evening Central, with a quote or a couple of quick questions.
- Free quote, no obligation
- Fixed price agreed before work starts
- NDA signed on request
- Kansas City based; remote nationwide
Rather email or call directly? dylan@clearlinecontent.com
· 816.986.0910
Dylan Fleetwood, Principal · Kansas City based; remote nationwide